Price Reduced Listing
9889 Bozzano Drive,Delray Beach, FL 33446
Delray Beach, FL 33446

Description
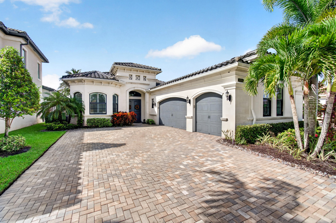
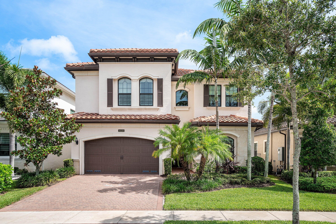
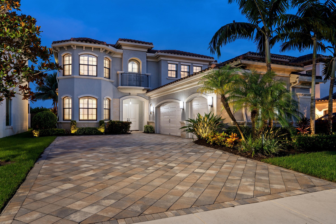
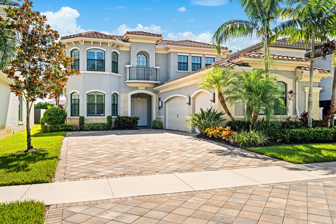
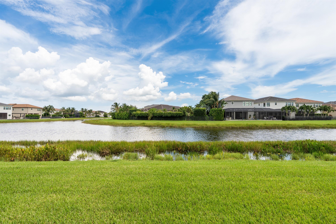
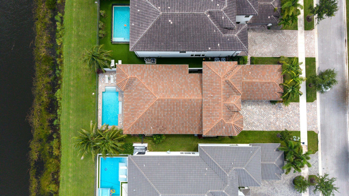
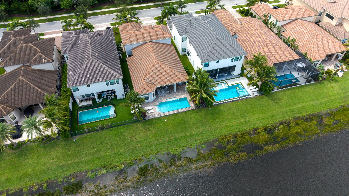
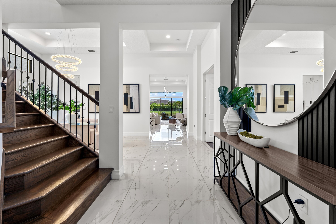
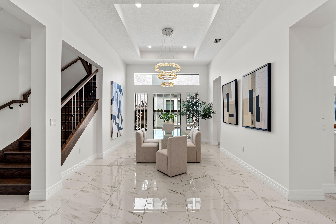
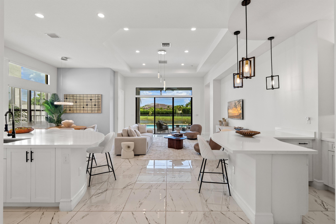
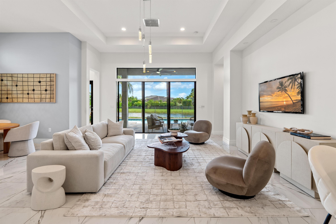
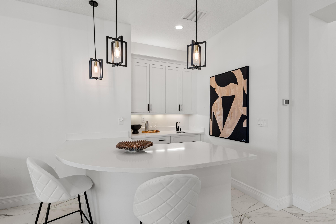
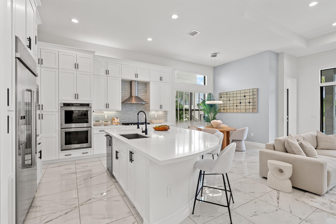
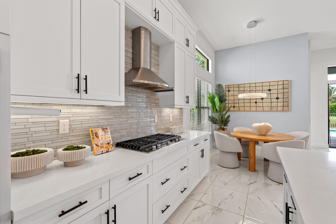
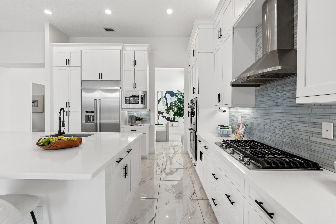
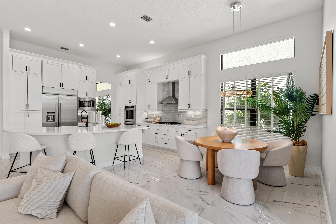
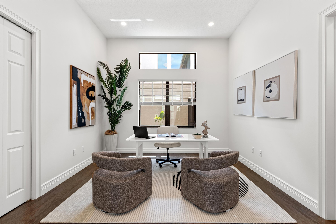
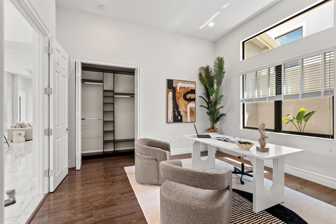
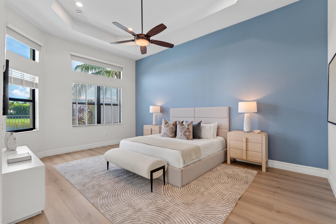
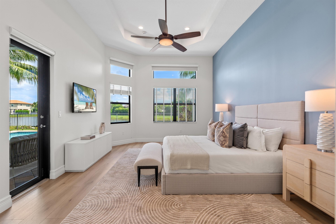
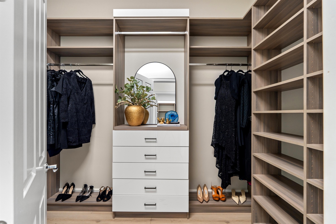
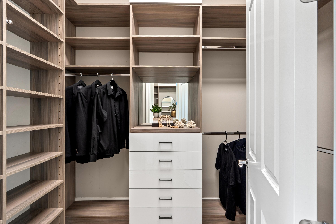
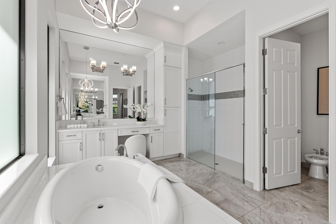
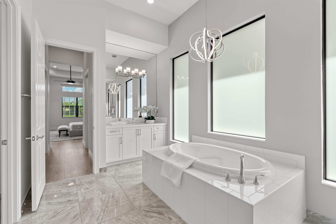
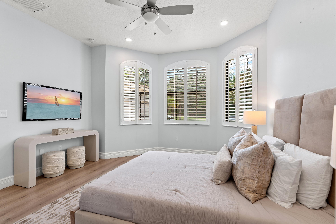
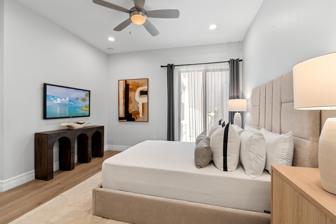
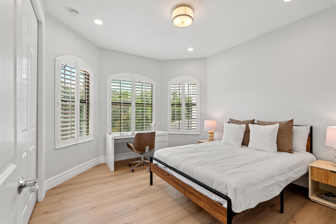
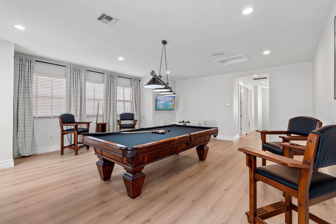
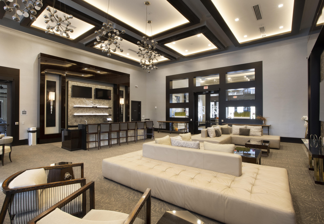
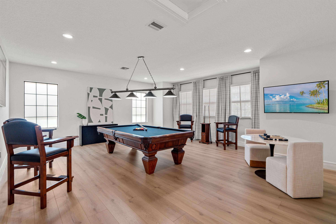
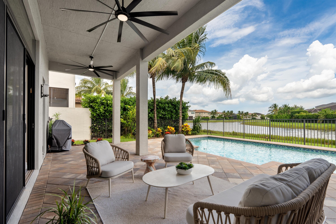
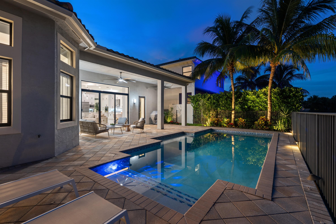
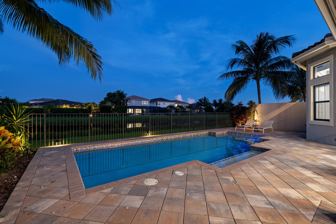
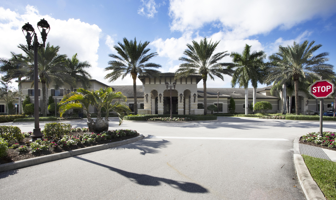
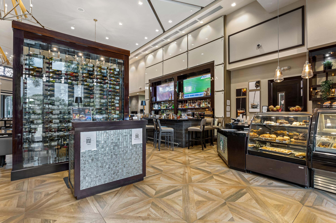
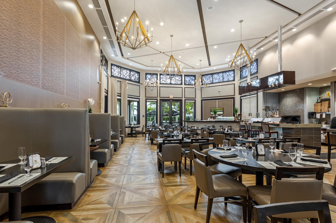
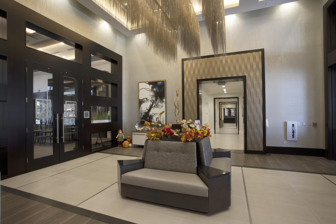
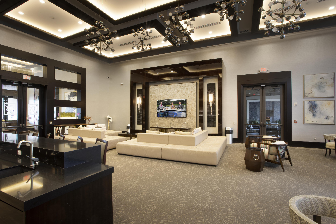
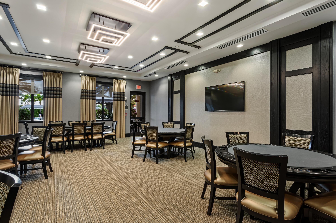
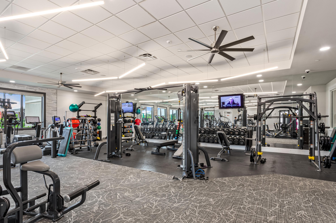
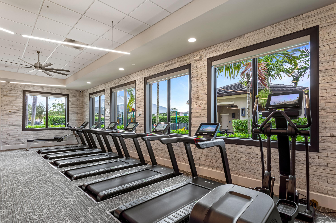
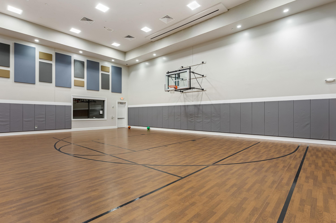
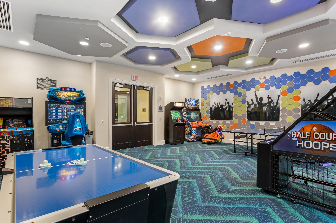
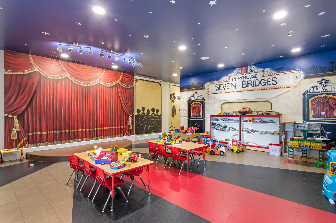
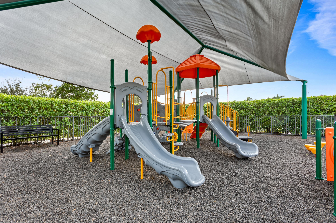
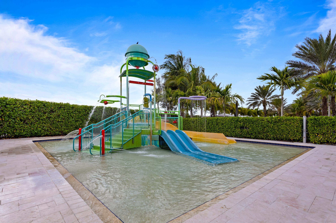
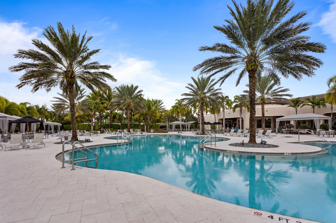
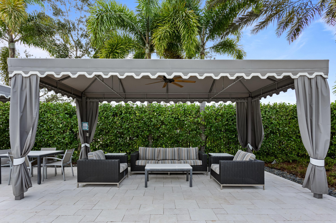
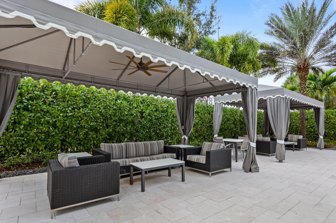
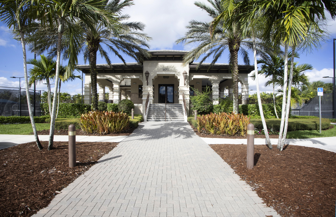
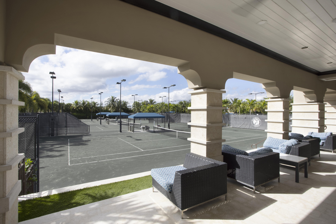
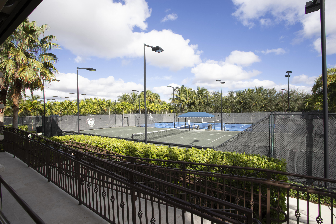
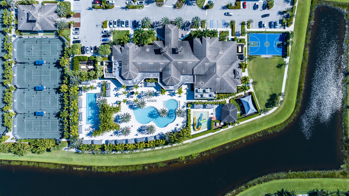
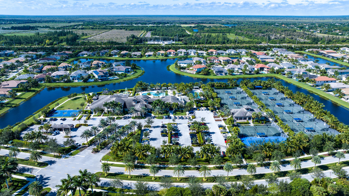
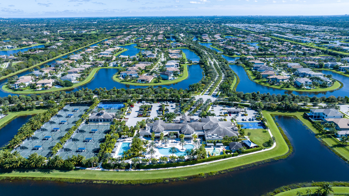
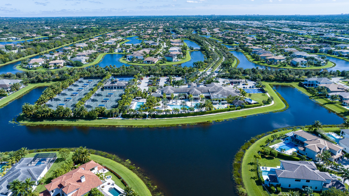
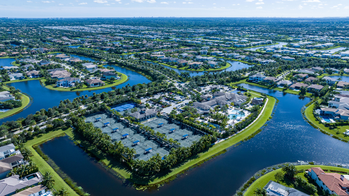
Elegant 3,987± sq. ft. estate with lakefront privacy and exceptional Seven Bridges amenities. The 5-bedroom, 4.5-bath residence gracefully adapts to your rhythm of life, with serene views from the open kitchen and living area, a main-level primary suite, formal dining room, 3-car garage, custom walk-in closets, a multi-purpose loft, and a covered patio with pool and gas barbecue. Modern Lakefront Prestige Delray Beach, FL Elegant haven for family memory-making on a desirable waterfront lot. LOCATION: 9889 Bozzano Drive in the Seven Bridges community, sought after for its exceptional array of amenities and proximity to prestigious schools. Residents have access to a 33,000± sq. ft. clubhouse including a Starbucks, Prime Seven Restaurant, a professionally equipped gym, multiple pools, spa with sauna, children's waterpark and arcade, and more. The property houses two full basketball courts, a 13-court tennis complex, and four pickleball courts. Onsite services include physical therapy, nutritional counseling, and expert-led fitness programs. HOA dues provide for Comcast cable, internet, home security, water, landscaping, pest and weed control, and clubhouse dining credits. PROPERTY: The 0.19± acre lot is special for its calming lake views and sense of privacy, with no neighbors to the front or back. The property sits on a quiet, cul-du-sac street lined by tall hedges, palms, and a peaceful walking path. RESIDENCE: GL Homes designed this 3,987± sq. ft. estate to gracefully embrace everything from weeknight dinners and leisurely pool days to out-of-town guests and celebratory gatherings. The two-story residence offers five spacious bedrooms, four full bathrooms-including three ensuites-a cabana powder room, and flexibility on either level for appointing a den or office. Each bedroom features custom closets and plantation shutters. The generous upstairs loft easily becomes a home gym, game room, or movie theater. At the heart of the home, life unfolds before the serene backdrop of a bubbling pool fountain, green lawn, and lake beyond. Under dramatic tray ceilings reaching 17 feet, the bright kitchen and living area connect to a formal dining room. The kitchen's floor-to-ceiling cabinetry frames a curved quartz island with abundant seating and a separate breakfast corner. High-end appliances in stainless steel include a sleek gas cooktop, double wall ovens, and a wide refrigerator. The separate wet bar is perfect for prepping morning coffee or after-dinner cocktails. Outside, tall Clusia hedges and tasteful landscaping border the fenced outdoor living area so you can swim, relax, and dine in privacy. The covered patio and gas barbecue set the stage for casual al fresco dining. The main-level primary suite enjoys abundant natural light, private outdoor access, and two custom walk-in closets. The spa-inspired bathroom has a luxurious soaking tub at its center, plus separate marble-topped vanities, a spacious at-grade shower, and a water closet with bidet. Additional choice upgrades include impact windows and sliders, remote-controlled window coverings, built-in bathroom Bluetooth speakers, pool auto-fill and heat pump wiring, landscape lighting, CAT 6 wiring, a Honeywell smart thermostat, plus scratch- and water-resistant porcelain and luxury vinyl flooring. The three-car garage connects through a mudroom to a well-equipped laundry area including Whirlpool machines, storage, and countertop space. DISCLAIMER: Information published or otherwise provided by the listing company and its representatives including but not limited to prices, measurements, square footages, lot sizes, calculations, statistics, and videos are deemed reliable but are not guaranteed and are subject to errors, omissions or changes without notice. All such information should be independently verified by any prospective purchaser or seller. Parties should perform their own due diligence to verify such information prior to a sale or listing. Listing companies expressly disclaims any warranty or representation regarding such information. Prices published are either list price, sold price, and/or last asking price. The listing company participates in the Multiple Listing Service and IDX. The properties published as listed and sold are not necessarily exclusive to listing company and may be listed or have sold with other members of the Multiple Listing Service. Transactions where listing company represented both buyers and sellers are calculated as two sales. "No payments made until title passes" Some affiliations may not be applicable to certain geographic areas. If your property is currently listed with another broker, please disregard any solicitation for services. Information published or otherwise provided by seller, listing company or its representatives is deemed reliable but are not guaranteed and subject to errors, omissions, or changes without notice. Copyright 2026 by the listing company. All Rights Reserved.
Details
| MLS # | B26069978 |
|---|---|
| Listing Type | For Sale |
| Style | House |
| HOA Dues | $1,075 |
| Sub-Type | Resale |
| Status | Active |
| Year | 2019 |
| Days On Site | 63 |
| Listing Provided By | Premier Estate Properties Inc. | David J Cohen |
Features
| Bed(s) | 5 |
|---|---|
| Bath(s) | 5 Total |
| SQ Feet | 3,987 |
| Garage | 1 |
| Pool | Yes |
| Story(s) | 2 |
| Zoning | AGR-PUD |
| Acreage | 0.19 |
| Water Front | Yes |
| Property View | Yes |
Exterior
| Lot Features | Sprinklers Automatic, Less Than Quarter Acre |
|---|
Parking
| Garage Yes / No | Yes |
|---|---|
| Parking Features | Attached, Driveway, Garage, Garage Door Opener, On Street |
Taxes
| Tax Annual Amount | 27439.92 |
|---|
Location
| Community Features | Home Owners Association, Gated, Property Manager On Site, Street Lights |
|---|
Area Information
| State | FL |
|---|---|
| County | Palm Beach |
| City | Delray Beach |
| Zip Code | 33446 |
| Area | 4740 |
| Subarea | PB10 |
| Community Name | HYDER AGR PUD PL 7 |
| Listing VS Median (in HYDER AGR PUD PL 7) | |
Price: $2,195,000 low | high Med: $2,195,000 sqft: 3,987 low | high Med: 3,987 $ / sqft: $551 low | high Med: $551 On site: 63 low | high Med: 63 | |
Market Activity 33446
Request a showing
Request a showing
Contact
Learn More About This Property

| State | FL |
|---|---|
| County | Palm Beach |
| City | Delray Beach |
| Zip Code | 33446 |
| Area | 4740 |
| Subarea | PB10 |
| Community Name | HYDER AGR PUD PL 7 |
| Listing VS Median (in HYDER AGR PUD PL 7) | |
Price: $2,195,000 low | high Med: $2,195,000 sqft: 3,987 low | high Med: 3,987 $ / sqft: $551 low | high Med: $551 On site: 63 low | high Med: 63 | |